 5+ Hours Premium Video Content
Beginner Friendly
Resources & Practice Files included
Lifetime Access
English Audio + English & Spanish Subtitles
5+ Hours Premium Video Content
Beginner Friendly
Resources & Practice Files included
Lifetime Access
English Audio + English & Spanish Subtitles
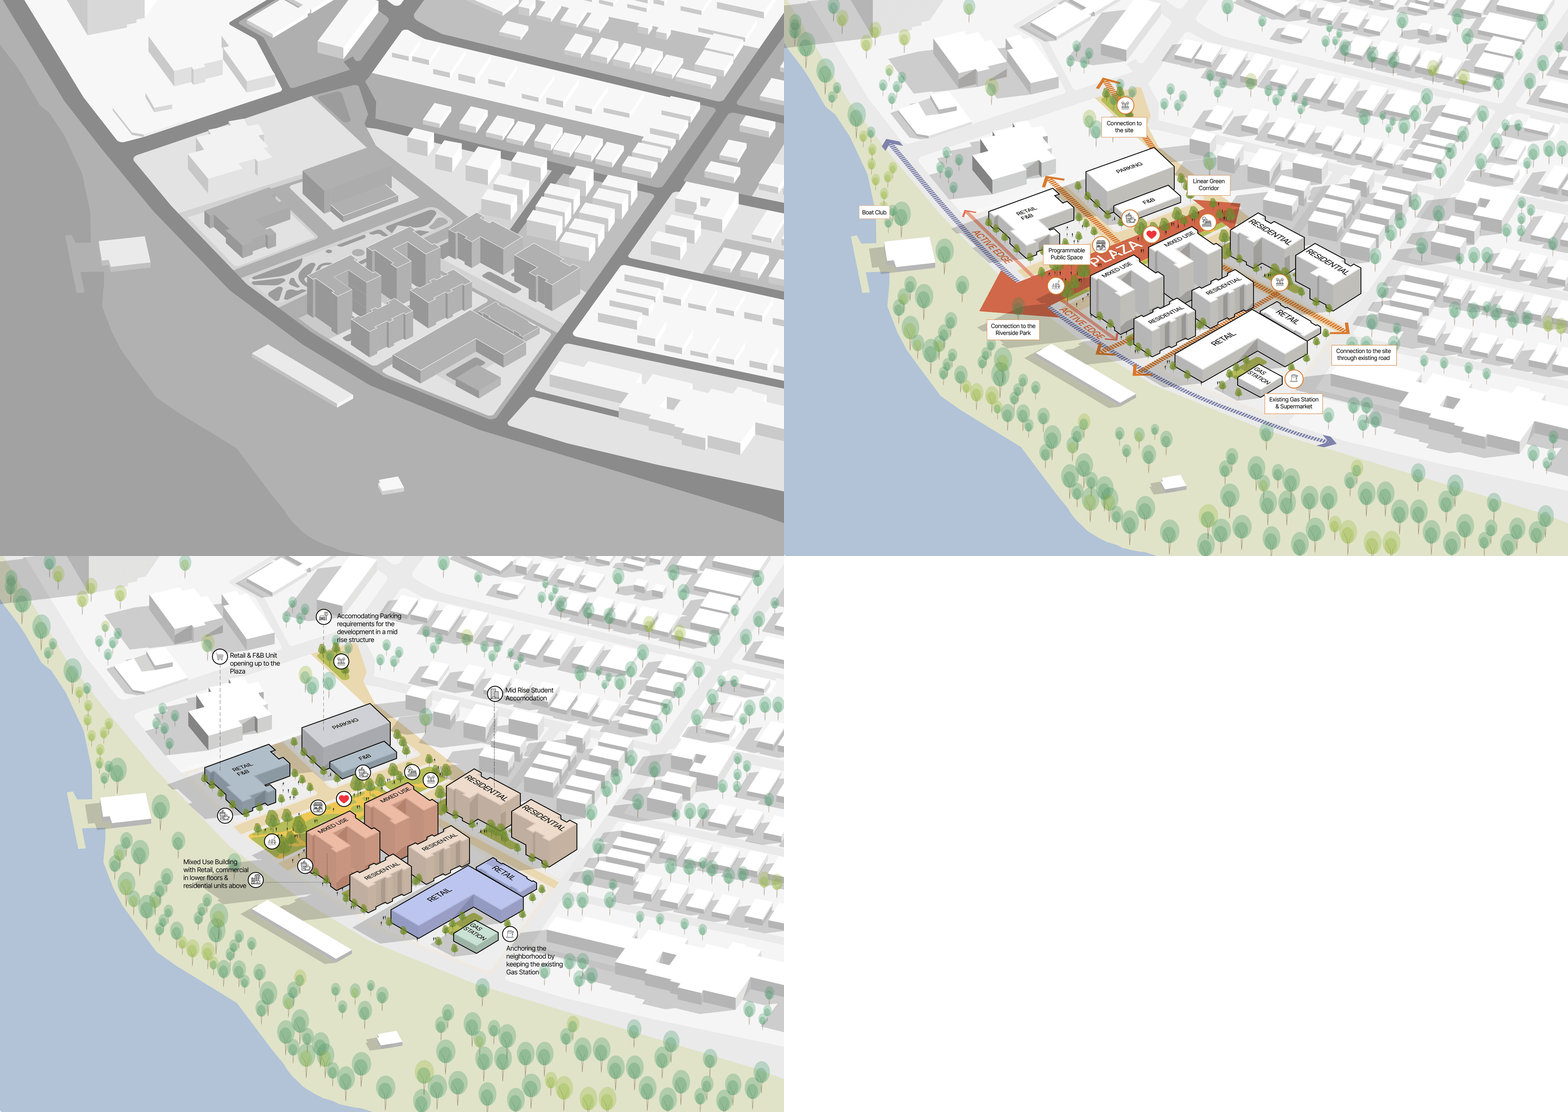

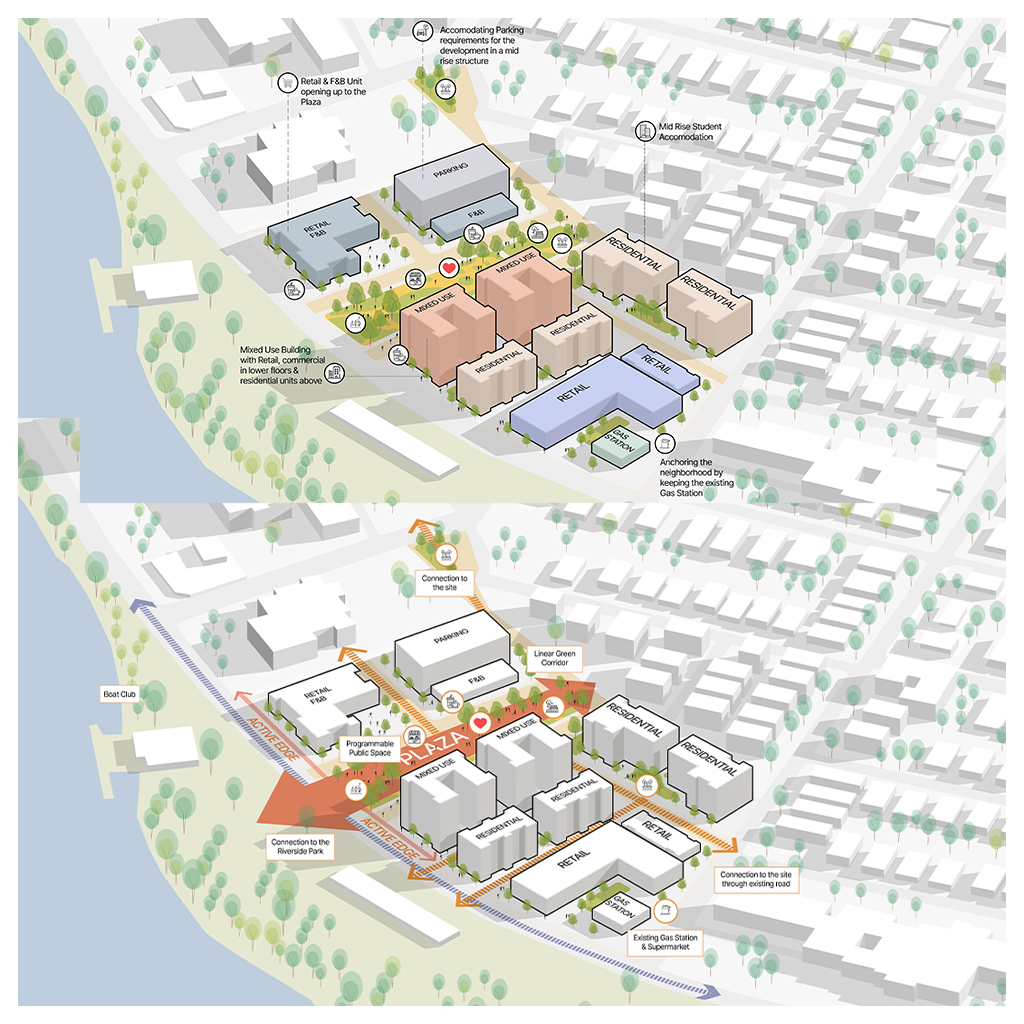
This course equips you with the essential tools and workflow to communicate urban design ideas clearly, giving you a strong foundation for concept and masterplanning work.

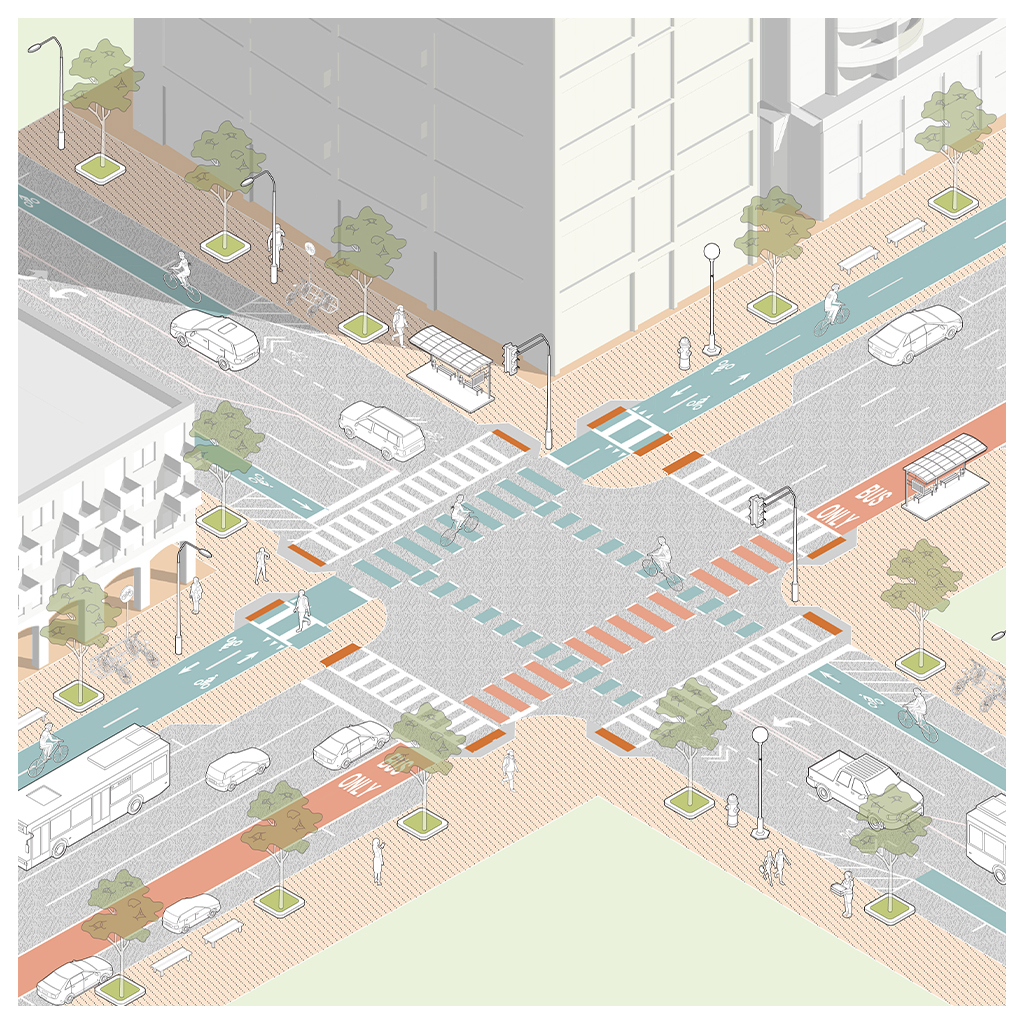
Gradually move from simple 2D concept diagrams into 3D massing strategy and detailed street level drawing through progressively designed exercises.

Learn how to use lineweight, colour, and layering to create urban design diagrams that communicate your strategy clearly and confidently.
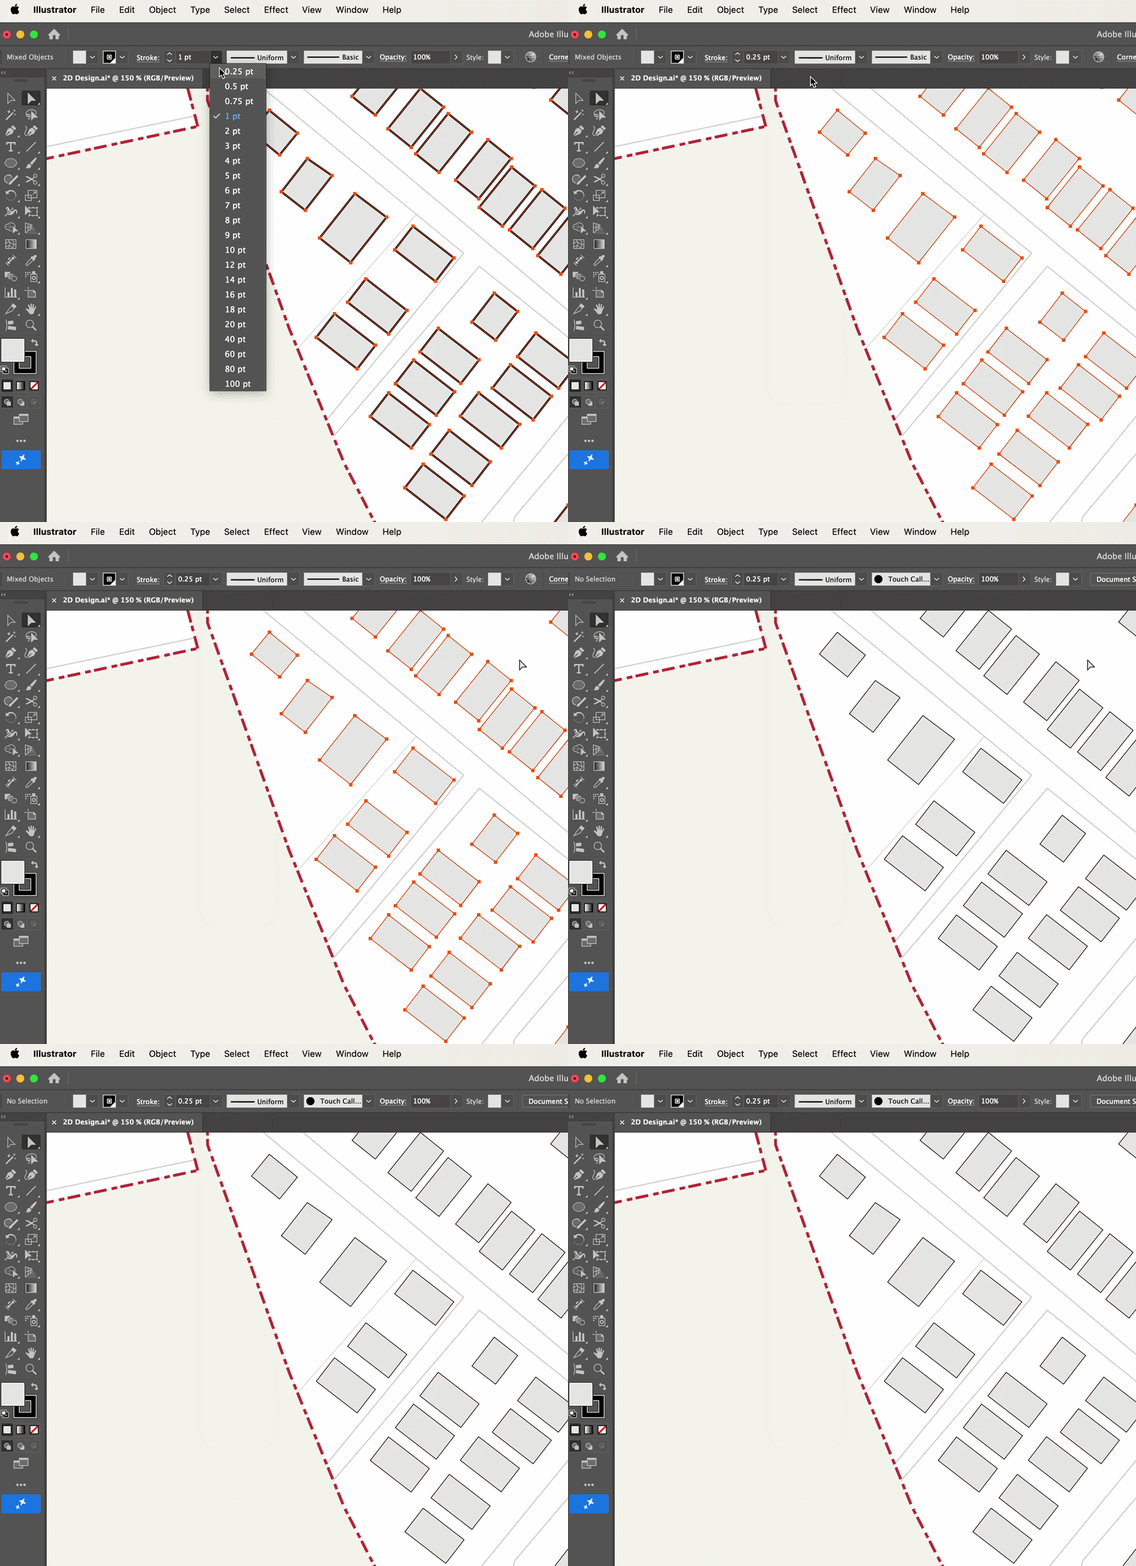
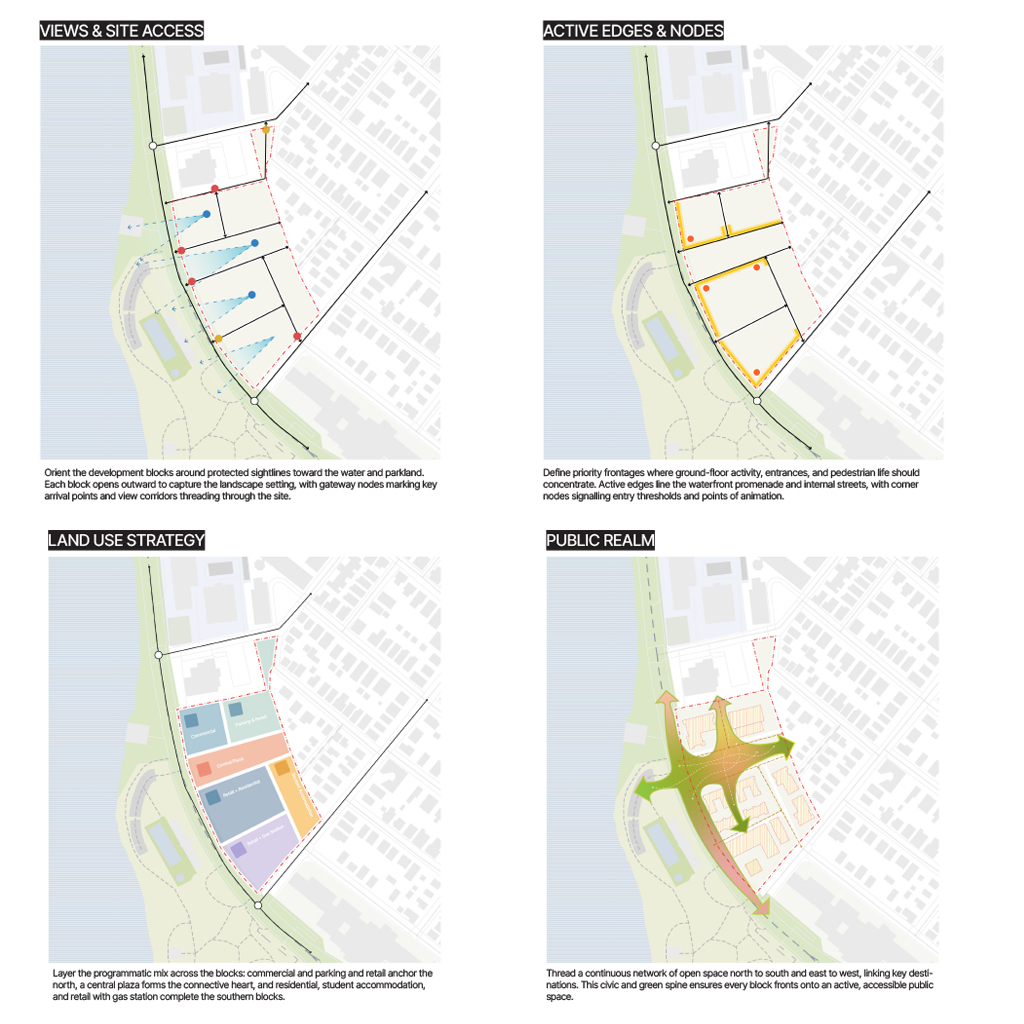
- Anatomy of a strong concept diagram: hierarchy, arrows, annotation
- Diagramming design moves (connectivity, green infrastructure, land use)
- Lineweight techniques for clarity and depth
- Using symbols and icons from the Vector Library
- Colour theory for diagrams: guiding the eye without overwhelming it
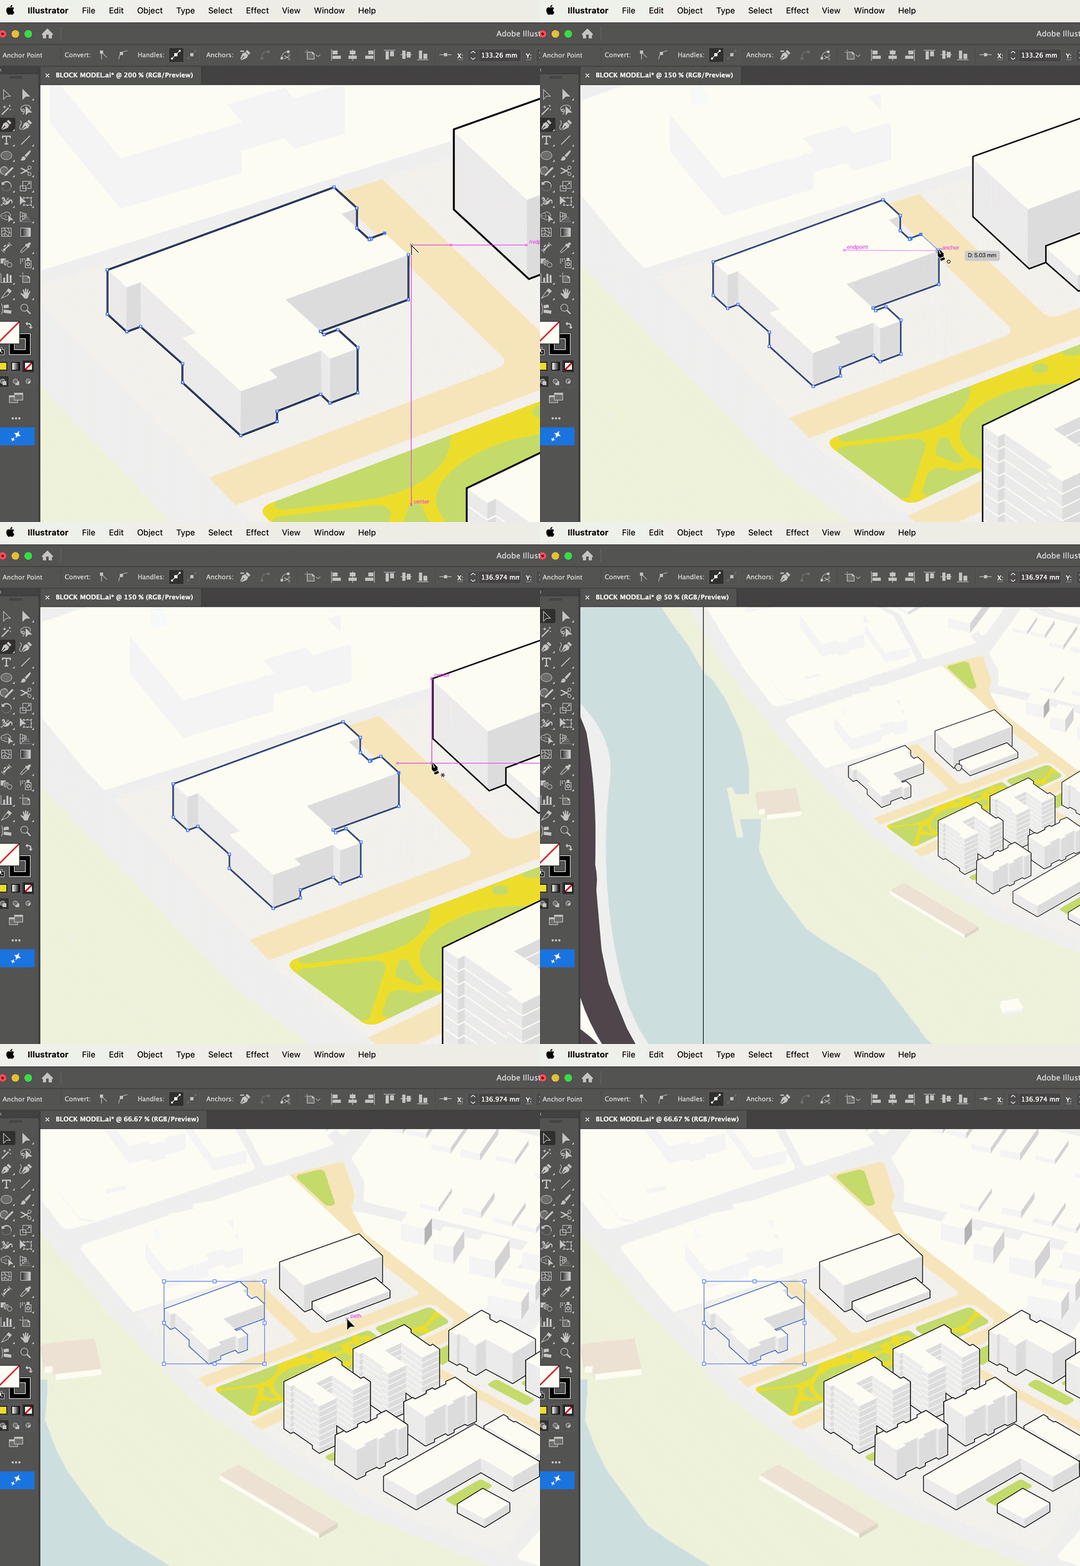
- Building simple massing blocks in SketchUp
- Exporting clean line work into Illustrator
- Showing density, typology, and height variation clearly
- Diagramming tools, arrows, text etc to show ideation
- Layering strategy: ground plane, blocks, context, callouts
- Adding people, trees, and shadow for scale and readability
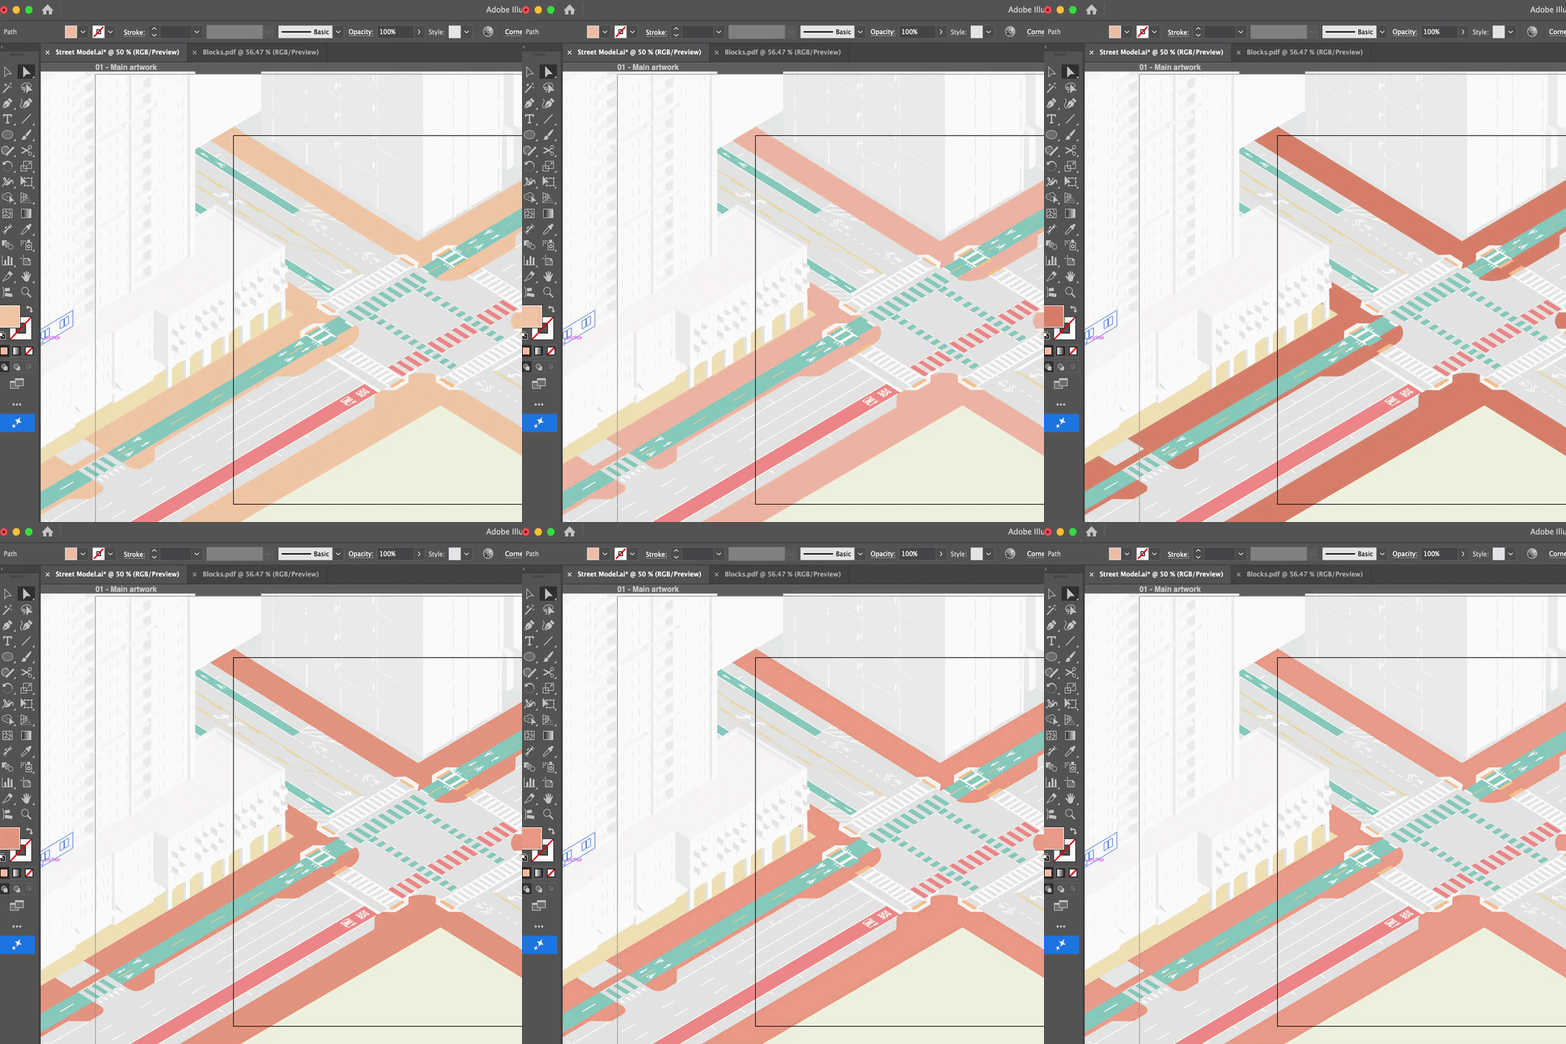
- Setting up scale and proportion correctly
- Building up layers: buildings, street furniture, vegetation, people
- Rendering materiality with flat colour and simple texture
- Showing movement and activity to bring the section to life
- Annotating sections for planning and client presentations

This course offers unlimited access and allows you to revisit lessons, empowering you to learn effectively even with a busy schedule.

This adaptable course lets you set your own pace and personalize your experience to maximize your learning.

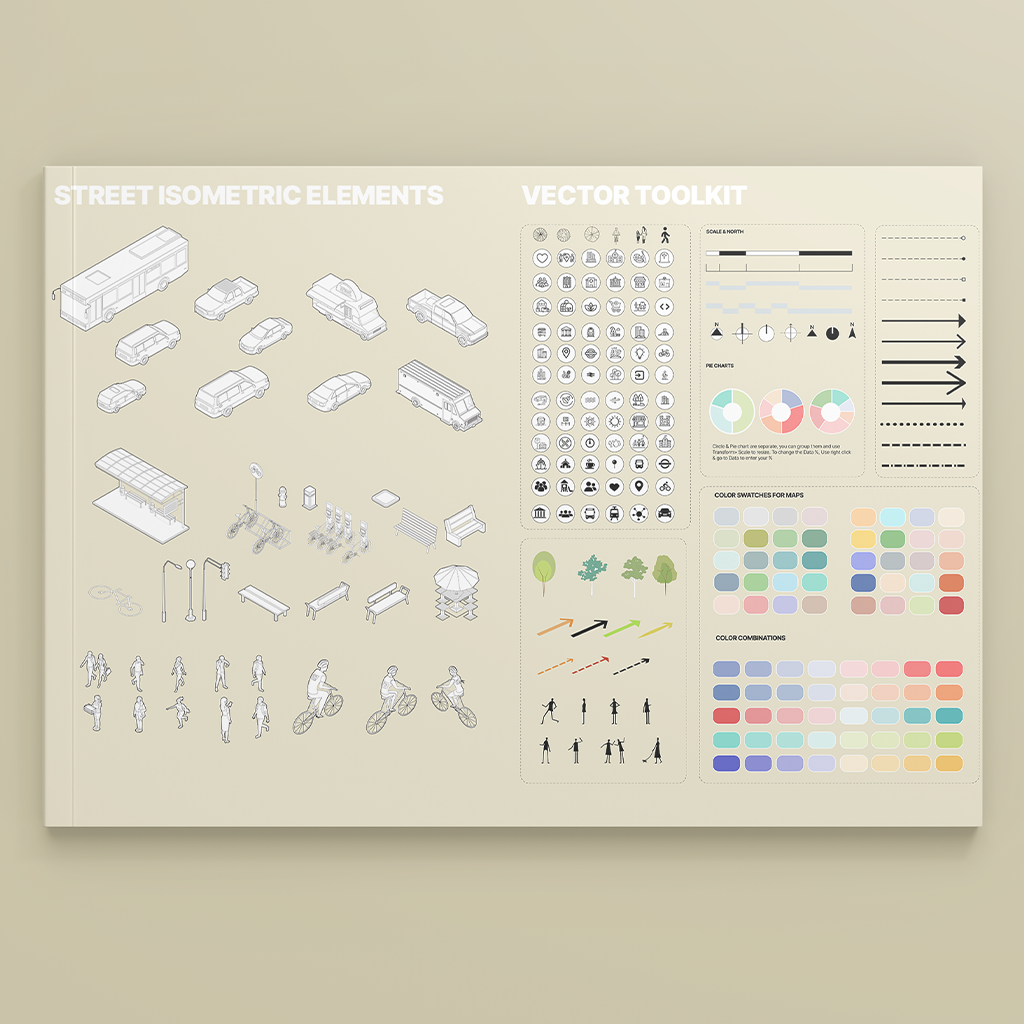
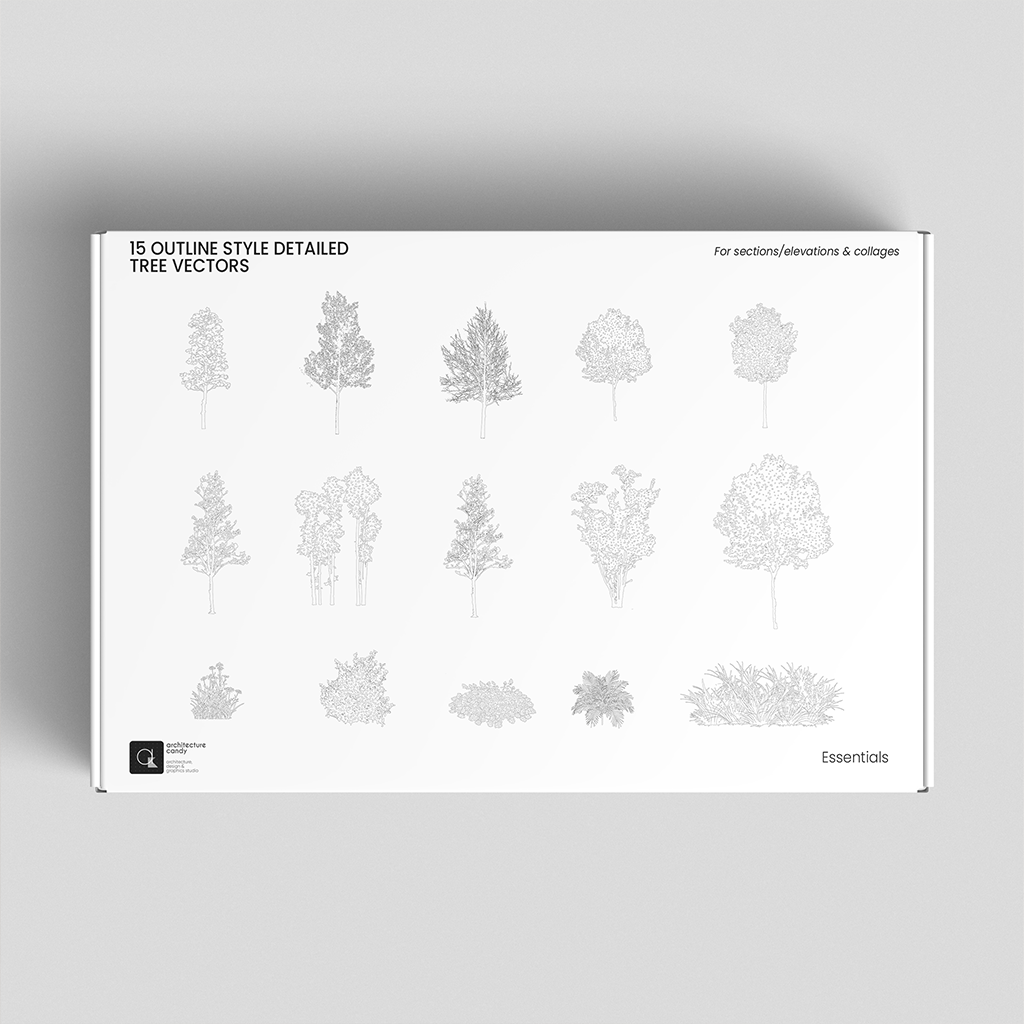
Get instant access to a Vector Library of trees, people, vehicles, street furniture, and textures, along with a library of ready to use AI prompts for motion graphics.

Our course includes practice files for every diagram type, allowing you to experiment with techniques in real time and refine your diagrams as you learn.

This course equips you with efficient workflows for crafting high-quality 2D & 3D urban design diagrams, saving you valuable time.

This course encourages active learning with exercises and feedback. Your efforts are recognized with a participation certificate that can enhance your online presence.
You are an urban designer or architect who wants to communicate ideas more clearly and professionally. You want to create clean, impactful diagrams for concept, massing, and street level work. You are looking to bridge the gap between your design ideas and the tools to convey them. You desire to streamline your workflow and bring your diagrams to life with motion graphics